
 2D Floor Plans
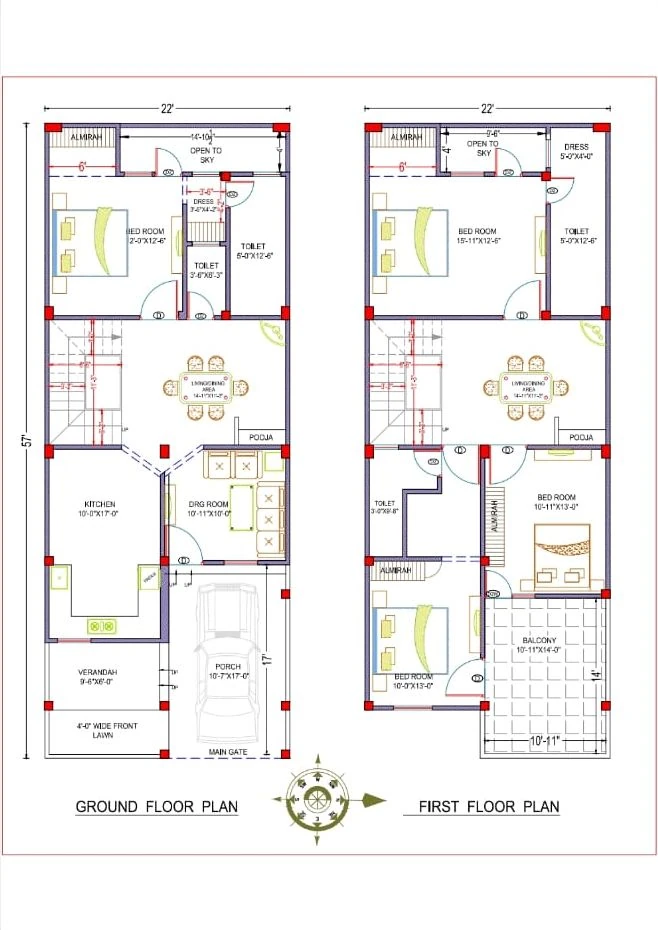
22x57 ft · 4 BHK · G+1
22×57 house plan — 4 bedrooms, two floors, porch and front lawn
From ₹5,499
1,254 sq ft plot · Code DS1057
Cities we serve
Design SQR draws house plans (naksha), 3D elevations and structural, electrical and plumbing drawings for plots in Madurai: prepared for Madurai Corporation approval, designed for Madurai's warm-humid climate and the structure checked for Seismic Zone II.
₹ per sq ft of built-up area, design included.
Build Basic
₹1,799 / sq ft
Quality essentials, fixed price
Build Standard
₹2,099 / sq ft
Our most chosen package
Build Premium
₹2,599 / sq ft
Luxury finishes, turnkey
2D Floor Plans22x57 ft · 4 BHK · G+1
1,254 sq ft plot · Code DS1057
 2D Floor Plans
30x60 ft · 2 BHK · G
1,800 sq ft plot · Code DS1062
 2D Floor PlansVastu
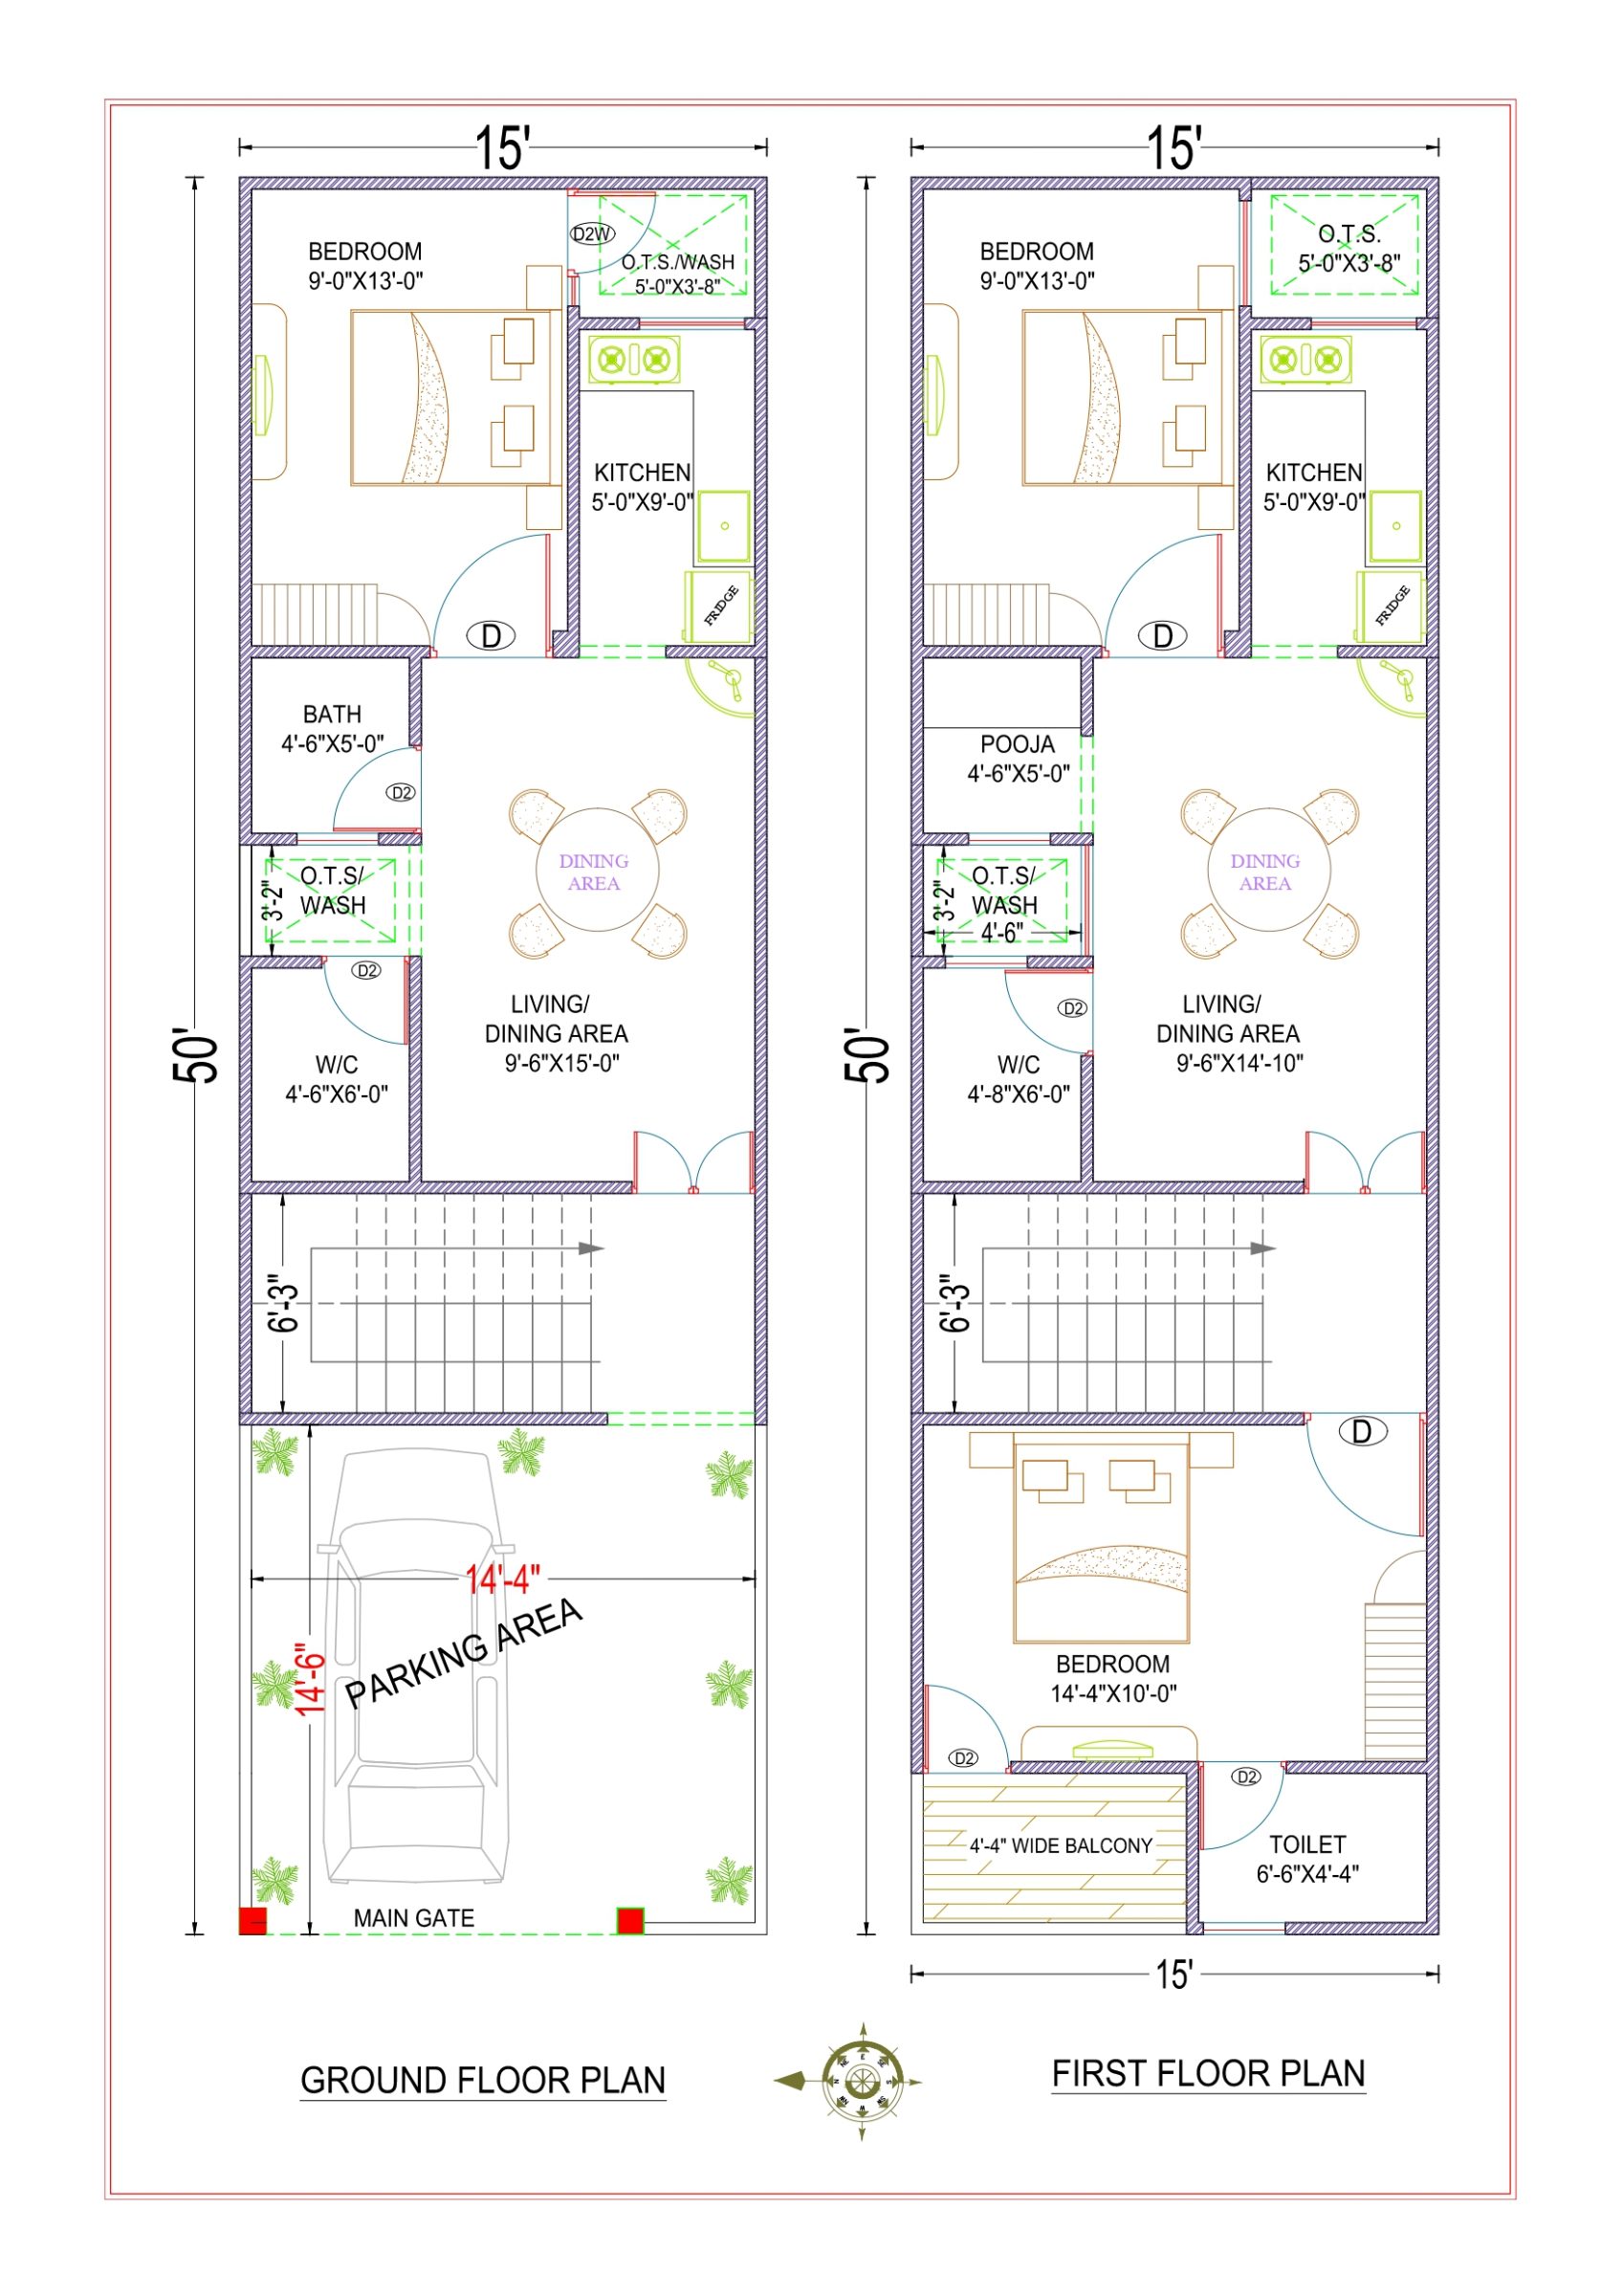
15x50 ft · 3 BHK · G+1 · North facing
1,500 sq ft built-up · Code DS1179
 2D Floor PlansVastu
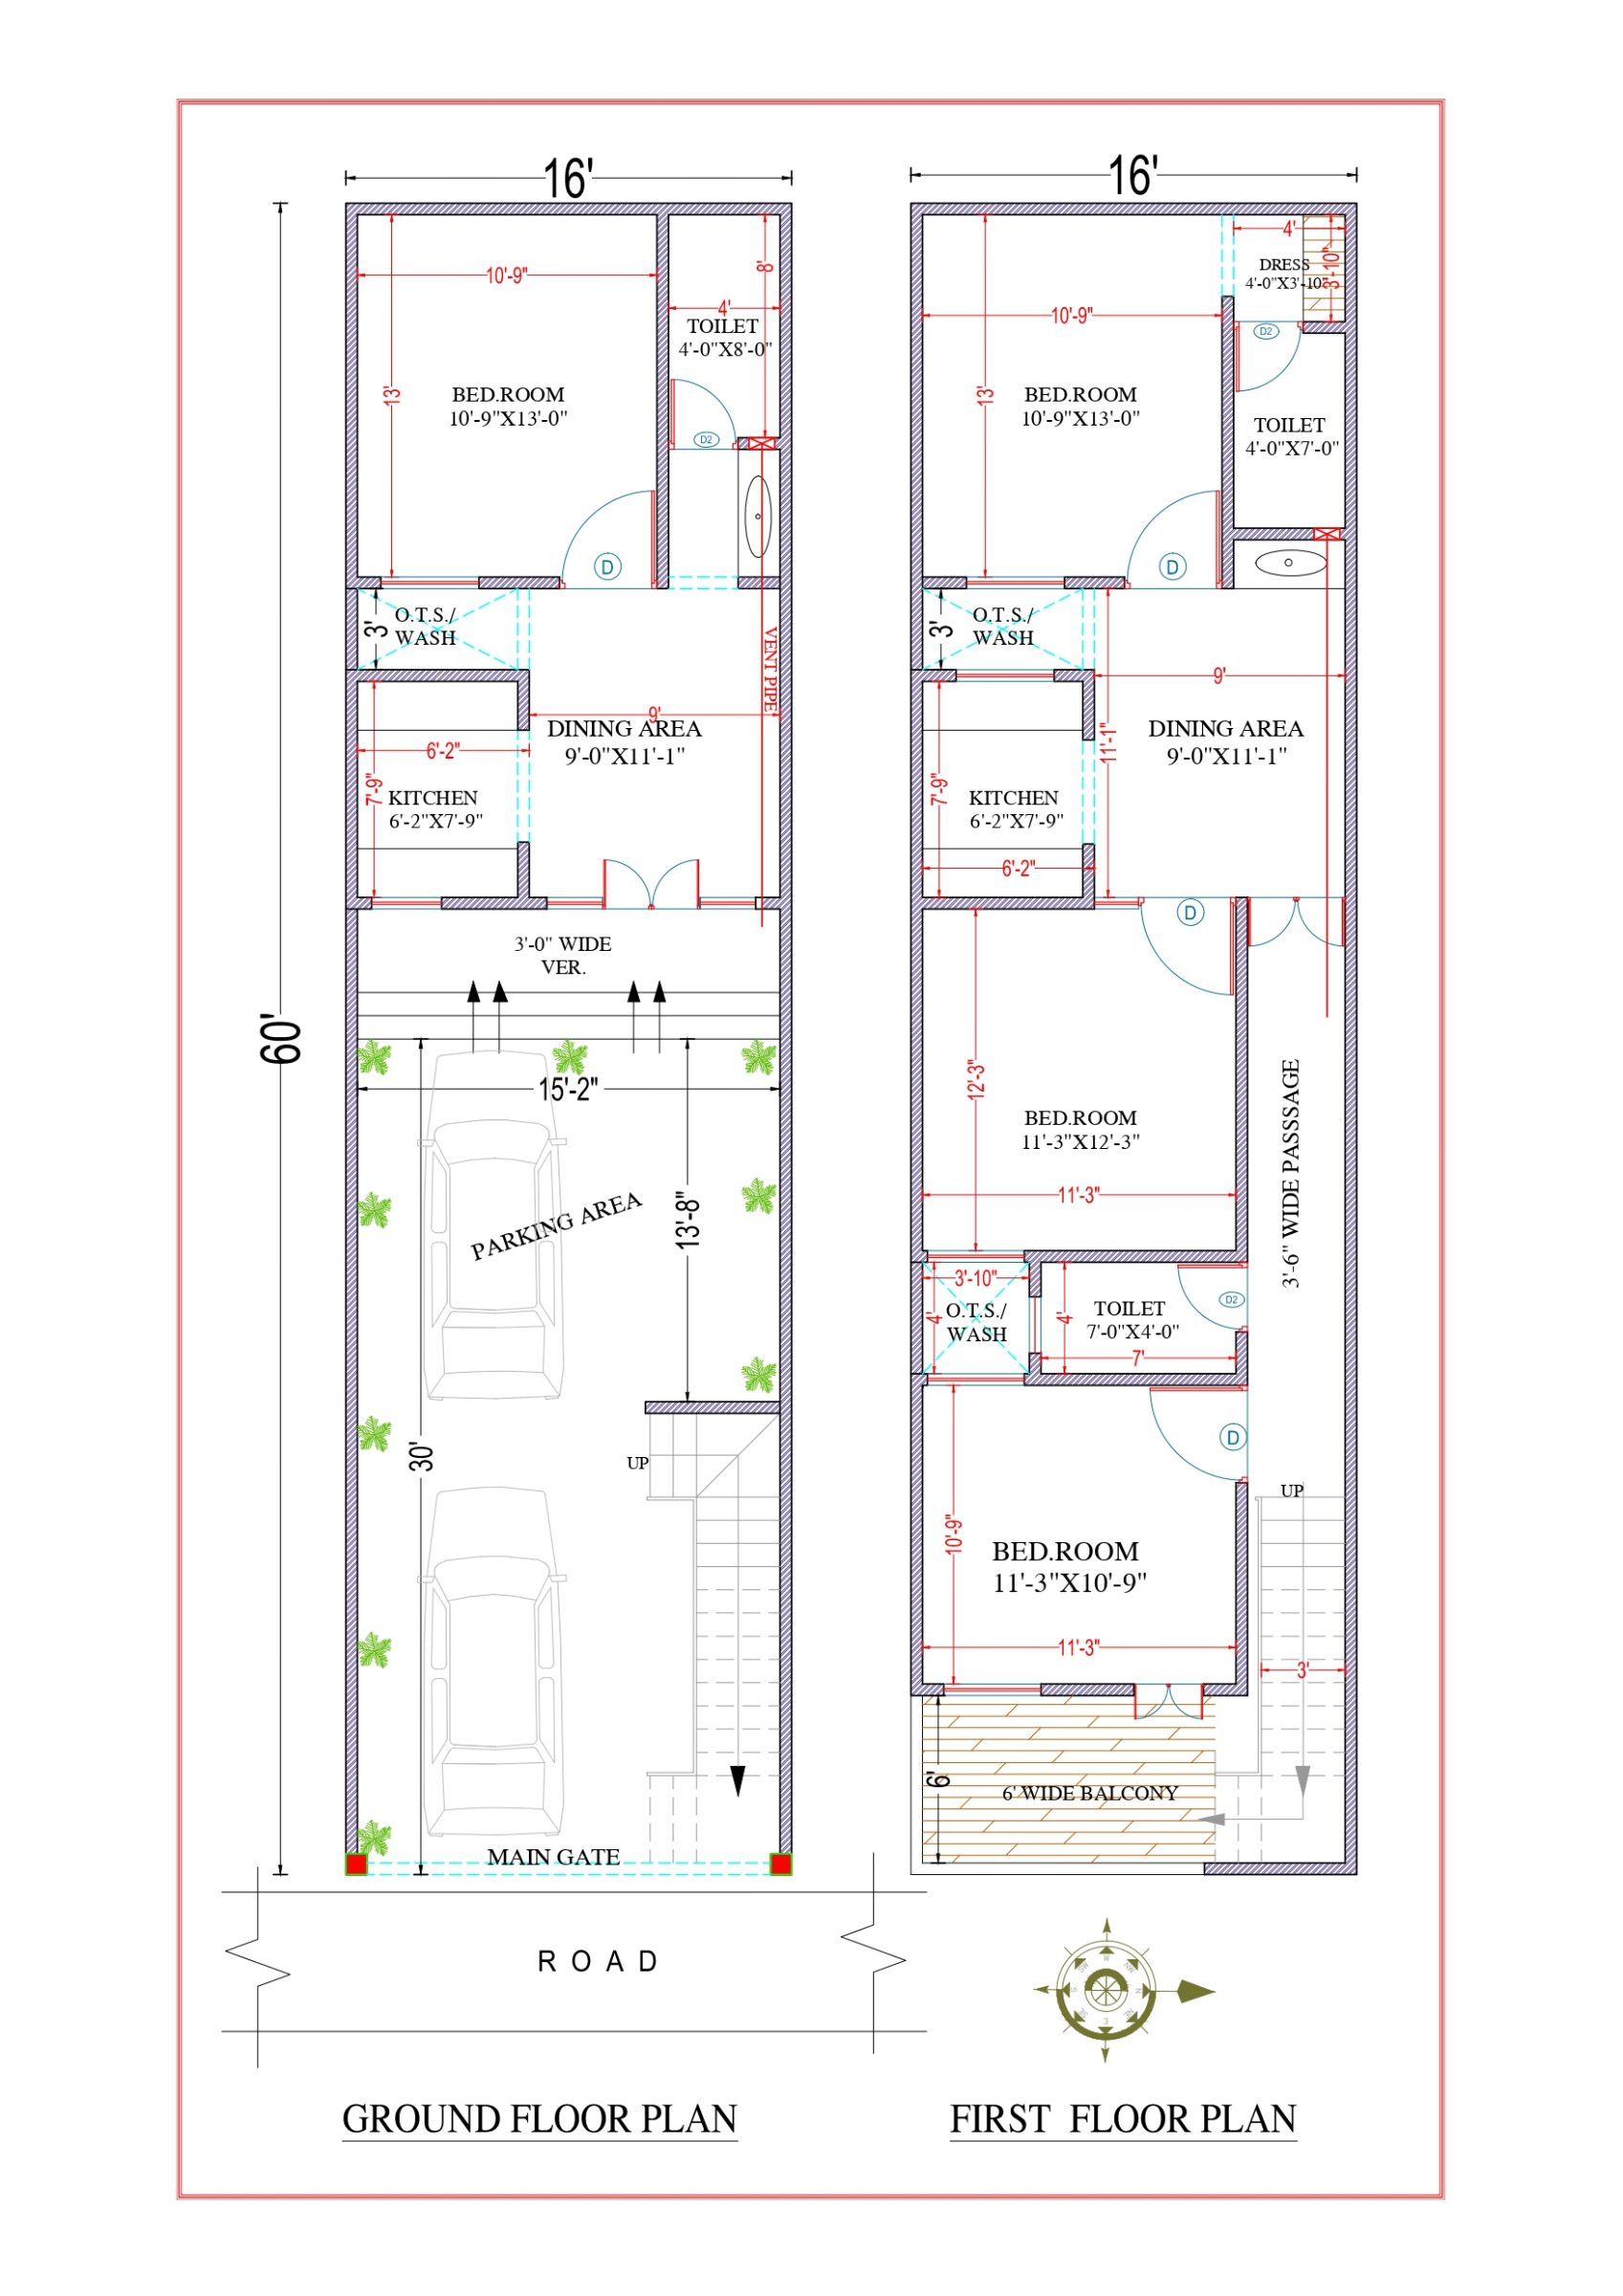
16x60 ft · 4 BHK · G+1 · North facing
1,920 sq ft built-up · Code DS1171
Sources: TN Single Window Portal: self-certification manual · Verified.realestate: TN self-certification extended · RealEstateIndia: plots for sale in Madurai · CGWB: Madurai district groundwater brochure · Deccan Herald: Madurai rain, 25 October 2024 · TN Gazette: Madurai Master Plan 2044 approved · IS 1893 (Part 1):2016, Annex E · BEE Eco-Niwas Samhita 2024: climate zone map
Indicative rates, as of October 2026: ₹1,799 per sq ft (Build Basic), ₹2,099 per sq ft (Build Standard), ₹2,599 per sq ft (Build Premium), design included. The final price is confirmed after a free site visit.
the Madurai Municipal Corporation, through the Tamil Nadu Single Window Portal for Planning Permission. Since July 2024, a ground or G+1 house up to 7 m high, with up to 3,500 sq ft built up on a plot of up to 2,500 sq ft, can get an instant permit online by self-certification, and G.O. 118 of 8 August 2025 extended this to stilt + 2 floor houses up to 10 m high. In August 2026 the state announced a rise to 5,000 sq ft for G+2 and stilt + 3 houses; check that it has been notified before relying on it. We prepare the drawings it asks for and guide you through the approval.
Plots are bought and sold in sq ft and in cents: 1 cent = 435.6 sq ft, so an 8-cent plot is about 3,484 sq ft. Plot listings read in October 2026 included 1,500 sq ft in Thirunagar, 2,354 sq ft in Anna Nagar, 2,400 sq ft in KK Nagar and 2,700 sq ft in Kalavasal. We draw plans for any plot size, including odd shapes.
Seismic Zone II. BIS withdrew its 2025 seismic map in March 2026, so the IS 1893:2016 zones still apply. We design the structure to IS 1893 for this zone: column sizes, steel and foundations are calculated, not guessed.
Madurai stands on crystalline rock (granite gneiss and charnockite) with red soil, black clayey soil in blocks such as Tirumangalam, and alluvium along the rivers; CGWB found the rock weathered 30–40 m deep in most of the district. On 25 October 2024, 4.5 cm of rain fell in 15 minutes and low-lying areas such as Sellur, Thallakulam and Goripalayam were waterlogged, so plots there need a raised plinth and good drainage. We size the foundation after a soil check.