
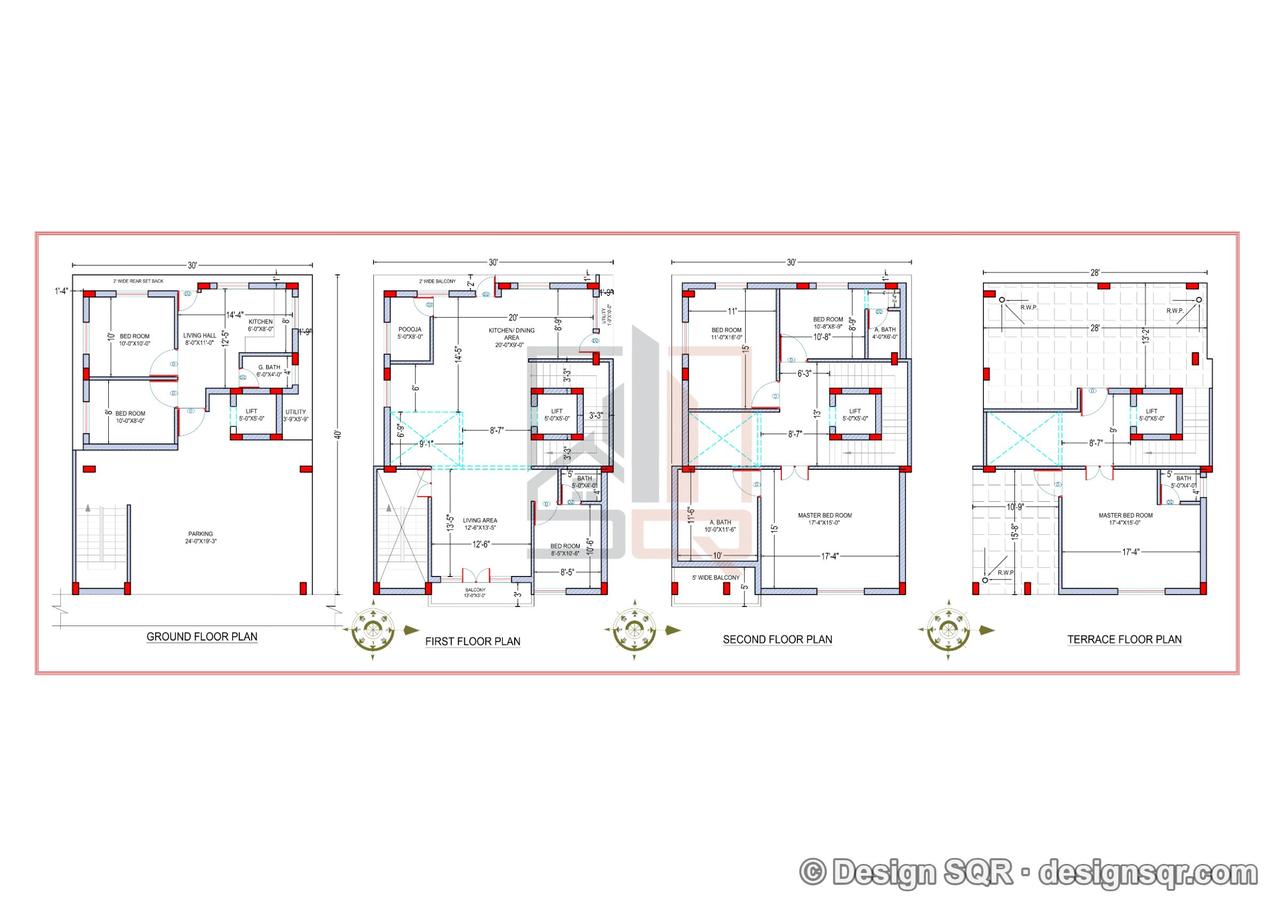
 2D Floor PlansVastu
30x40 ft · 6 BHK · G+3 · East facing
Aadheshwar Gupta - Ayodhya
From ₹9,499
4,800 sq ft built-up · Code DS1265
Cities we serve
Design SQR draws house plans (naksha), 3D elevations and structural, electrical and plumbing drawings for plots in Bahadurgarh: prepared for MC Bahadurgarh or HSVP approval, designed for Bahadurgarh's composite climate and the structure checked for Seismic Zone IV.
Build in Bahadurgarh
Built-up area, design included.
Call +91 8920757366₹ per sq ft of built-up area, design included.
Build Basic
₹1,799 / sq ft
Quality essentials, fixed price
Build Standard
₹2,099 / sq ft
Our most chosen package
Build Premium
₹2,599 / sq ft
Luxury finishes, turnkey
2D Floor PlansVastu30x40 ft · 6 BHK · G+3 · East facing
4,800 sq ft built-up · Code DS1265
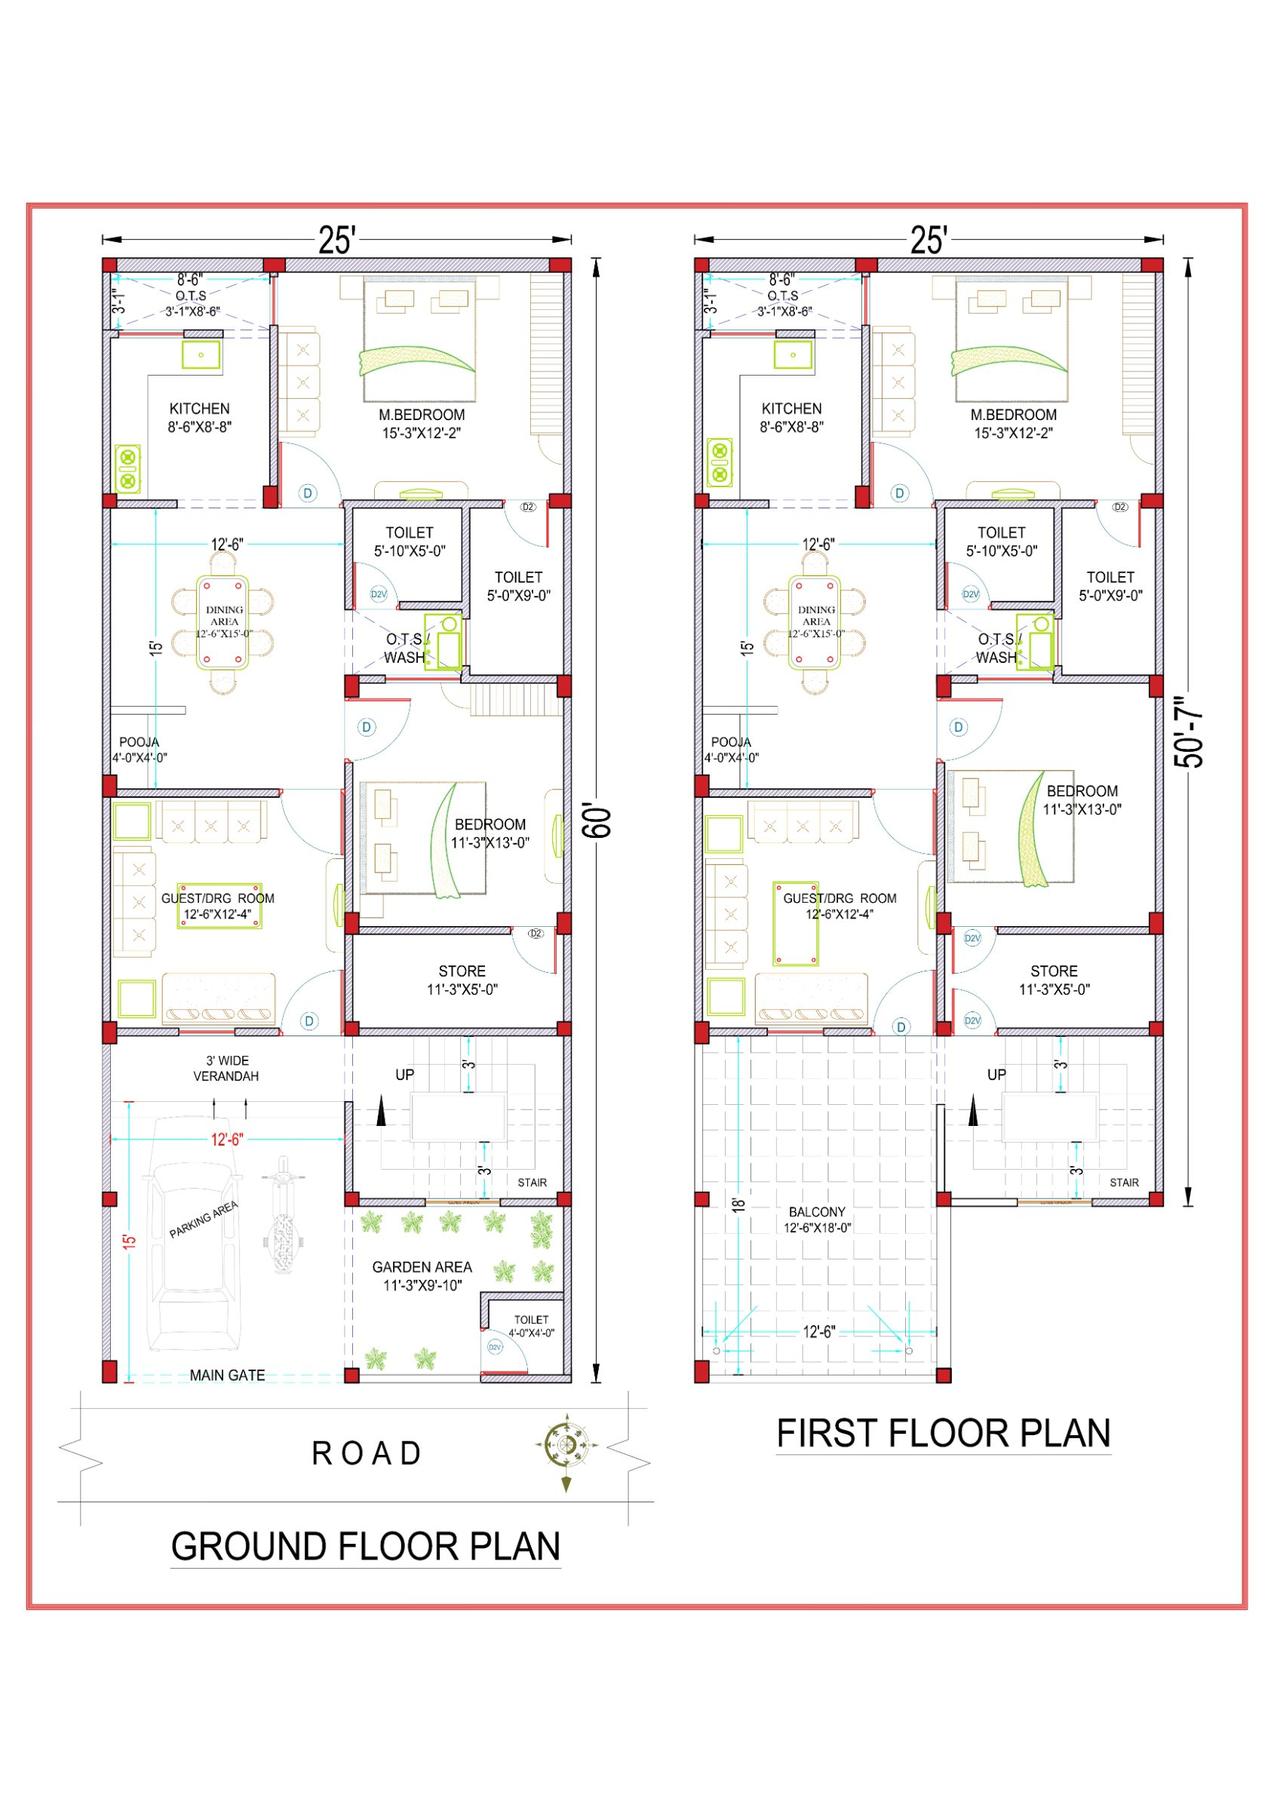 2D Floor PlansVastu
25x60 ft · 4 BHK · G+1 · North facing
2,775 sq ft built-up · Code DS1190
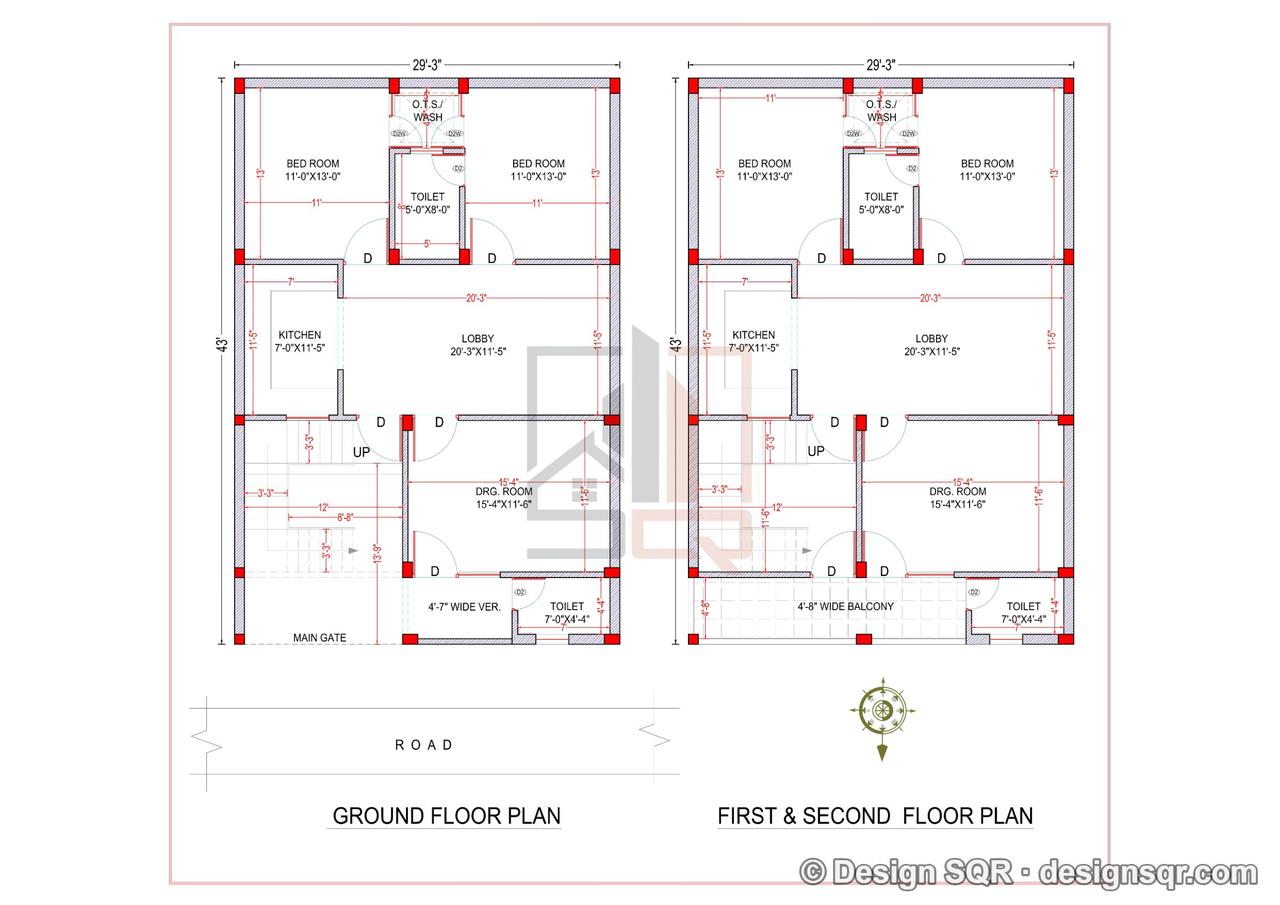 2D Floor PlansVastu
29x43 ft · 4 BHK · G+1 · North facing
2,494 sq ft built-up · Code DS1202
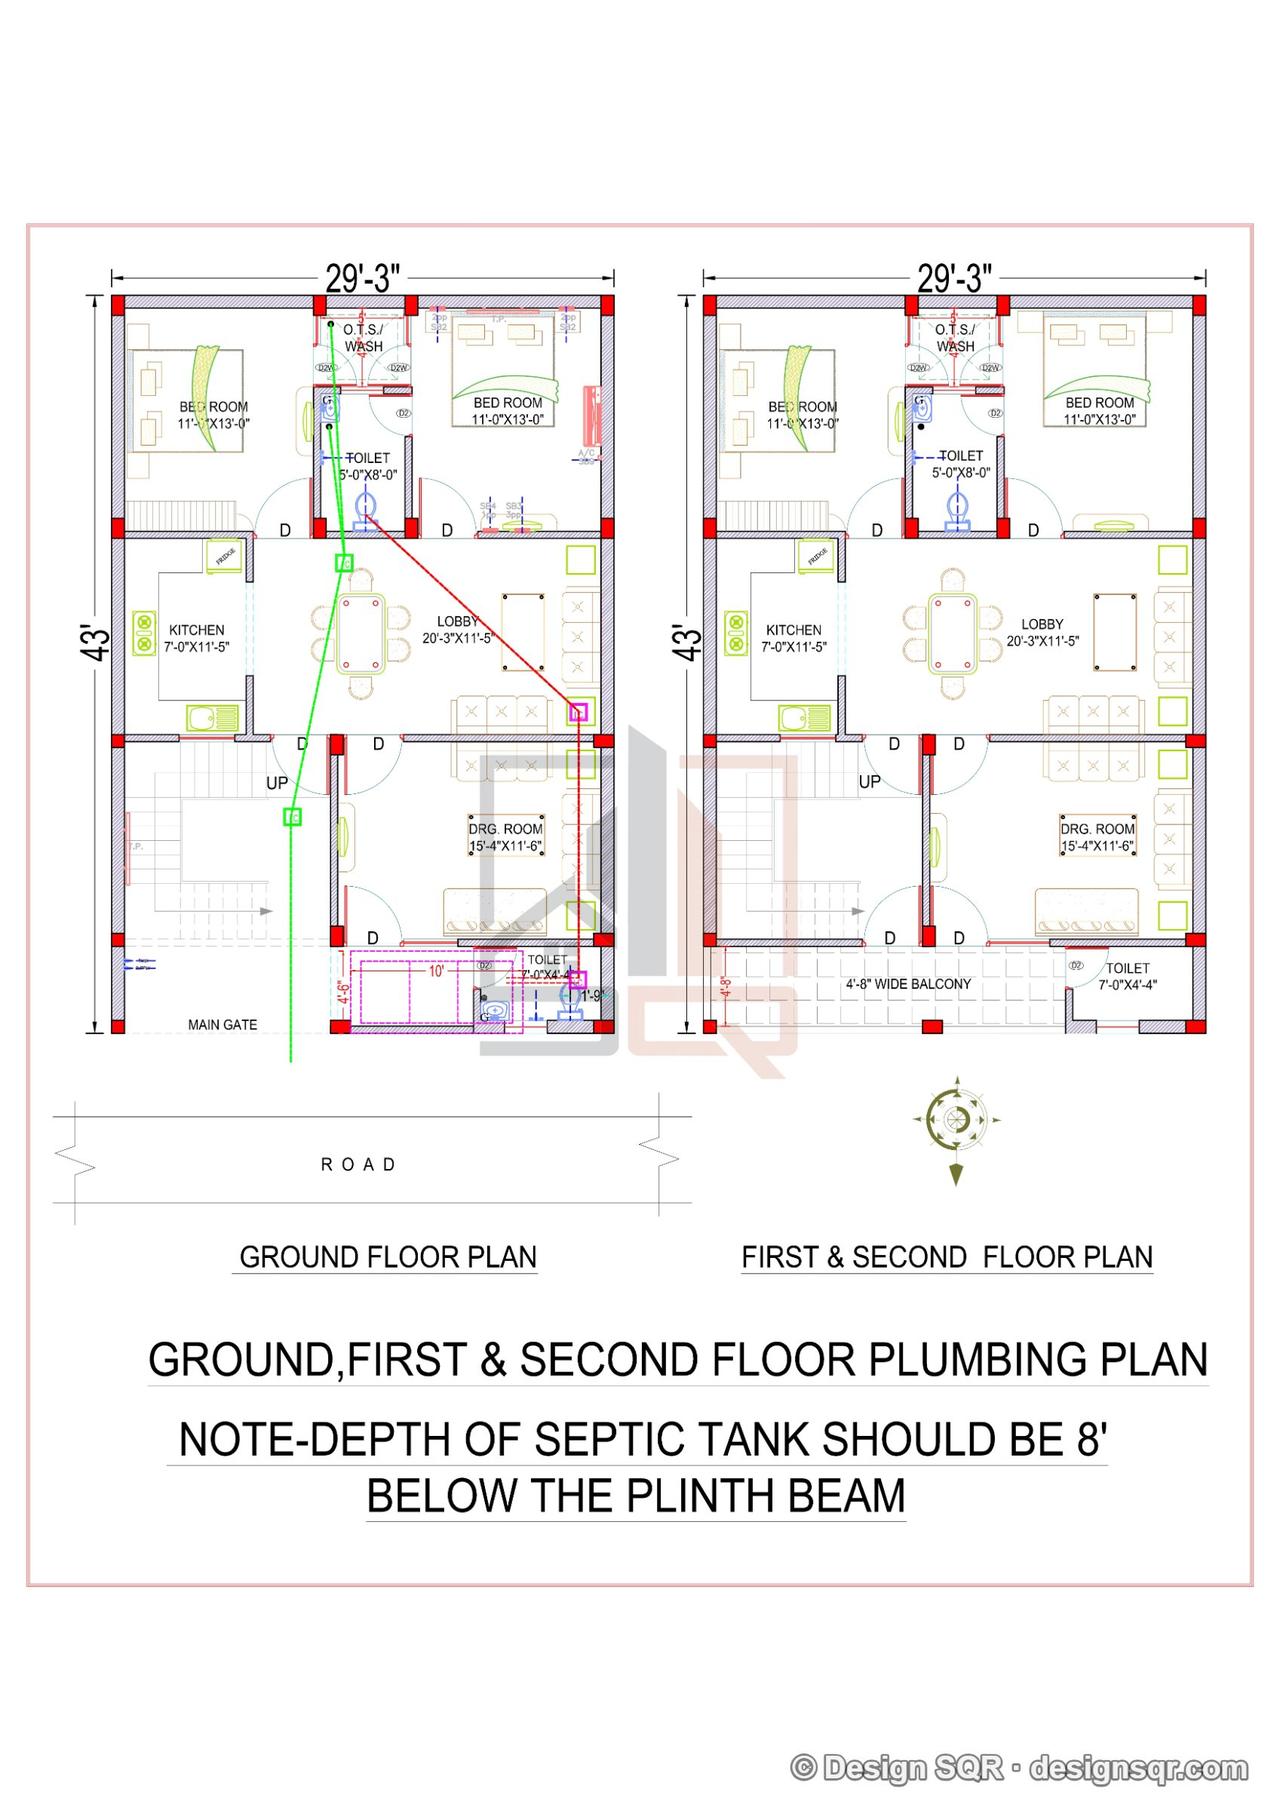 2D Floor PlansVastu
29x43 ft · 4 BHK · G+2 · North facing
2,494 sq ft built-up · Code DS1207
Sources: Haryana Building Code 2017 · HSVP OBPAS · The Tribune: S+4 halt · District Jhajjar: municipalities · HSVP: Rohtak zone plot e-auction, 19 Mar 2026 · DDMA Jhajjar: District Disaster Management Plan 2025 · CGWB: Jhajjar district groundwater · BEE: Eco-Niwas Samhita 2024, climate map
We prepare house plans, elevations and drawings for plots in all of these areas.
Design SQR Bahadurgarh के प्लॉट के लिए घर का नक्शा (2D और 3D), 3D एलिवेशन और स्ट्रक्चरल, इलेक्ट्रिकल व प्लंबिंग ड्रॉइंग बनाता है, जो MC Bahadurgarh or HSVP से नक्शा पास कराने के लिए तैयार होते हैं। हम वास्तु के हिसाब से भी घर का नक्शा बनाते हैं। मुफ़्त सलाह के लिए कॉल या WhatsApp करें।
WhatsApp पर प्लॉट का साइज़ भेजेंIndicative rates, as of October 2026: ₹1,799 per sq ft (Build Basic), ₹2,099 per sq ft (Build Standard), ₹2,599 per sq ft (Build Premium), design included. The final price is confirmed after a free site visit.
The Municipal Council Bahadurgarh or HSVP, depending on where the plot is, through Haryana's Online Building Plan Approval System (OBPAS): HSVP's portal for its sectors, or the Urban Local Bodies' unified portal that has run since 8 May 2026. Under the Haryana Building Code 2017, house plots up to 16.5 m high are low-risk: the owner applies for self-certification with a site plan, DWG drawings, structural drawings and a safety certificate, and may start building on submission. We prepare the drawings it asks for and guide you through the approval.
HSVP lists its plots by marla and kanal, sized in metres: in Bahadurgarh's Sector 9 a 10-marla plot is 23 × 9 m (207 sq m, about 2,230 sq ft). HSVP's e-auction of 19 March 2026 offered 14-marla plots of 24 × 11.35 m (272.4 sq m, about 2,930 sq ft) in Sector 2 and 1-kanal plots of 30 × 14 m (420 sq m, about 4,520 sq ft) in Sector 9A. We draw plans for any plot size, including odd shapes.
Seismic Zone IV. Bahadurgarh is not in IS 1893's table of towns; Jhajjar's district disaster management plan (2025) places the whole district, which includes Bahadurgarh, in Zone IV. BIS withdrew its 2025 seismic map in March 2026, so the IS 1893:2016 zones still apply. We design the structure to IS 1893 for this zone: column sizes, steel and foundations are calculated, not guessed.
CGWB's district booklet (2013) finds sand to sandy loam soils around Bahadurgarh, a clay layer at the surface across the district, a water table 0.84–12.27 m down before the monsoon and rising in most places, about 16% of the district waterlogged, and saline groundwater, so towns are supplied with canal water. Jhajjar's district plan (2025) notes the district's poor natural drainage and lists Bahadurgarh among the flood-prone places of its tehsil. We size the foundation after a soil check.
Yes. "ghar ka naksha" is how many people in Bahadurgarh write "house plan" in Hindi. We draw the complete set: floor plans, 3D elevation, and structural, electrical and plumbing drawings.
Yes. We place the kitchen, master bedroom, puja room, toilets and entrance as vastu suggests wherever your Bahadurgarh plot allows, and tell you plainly where it cannot. It is all done online, so you can share the plot details on WhatsApp.
Send your plot size on WhatsApp — a designer calls back within one working day.