
 2D Floor Plans
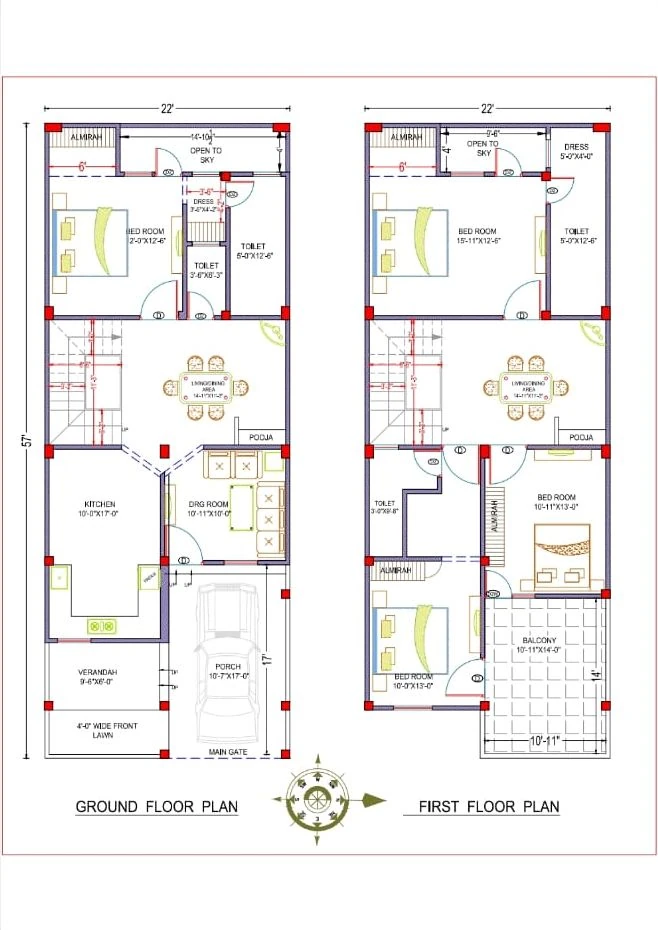
22x57 ft · 4 BHK · G+1
22×57 house plan — 4 bedrooms, two floors, porch and front lawn
From ₹5,499
1,254 sq ft plot · Code DS1057
Cities we serve
Design SQR draws house plans (naksha), 3D elevations and structural, electrical and plumbing drawings for plots in Azamgarh: prepared for ADA approval, designed for Azamgarh's composite climate and the structure checked for Seismic Zone III.
₹ per sq ft of built-up area, design included.
Build Basic
₹1,799 / sq ft
Quality essentials, fixed price
Build Standard
₹2,099 / sq ft
Our most chosen package
Build Premium
₹2,599 / sq ft
Luxury finishes, turnkey
2D Floor Plans22x57 ft · 4 BHK · G+1
1,254 sq ft plot · Code DS1057
 2D Floor Plans
30x60 ft · 2 BHK · G
1,800 sq ft plot · Code DS1062
 2D Floor PlansVastu
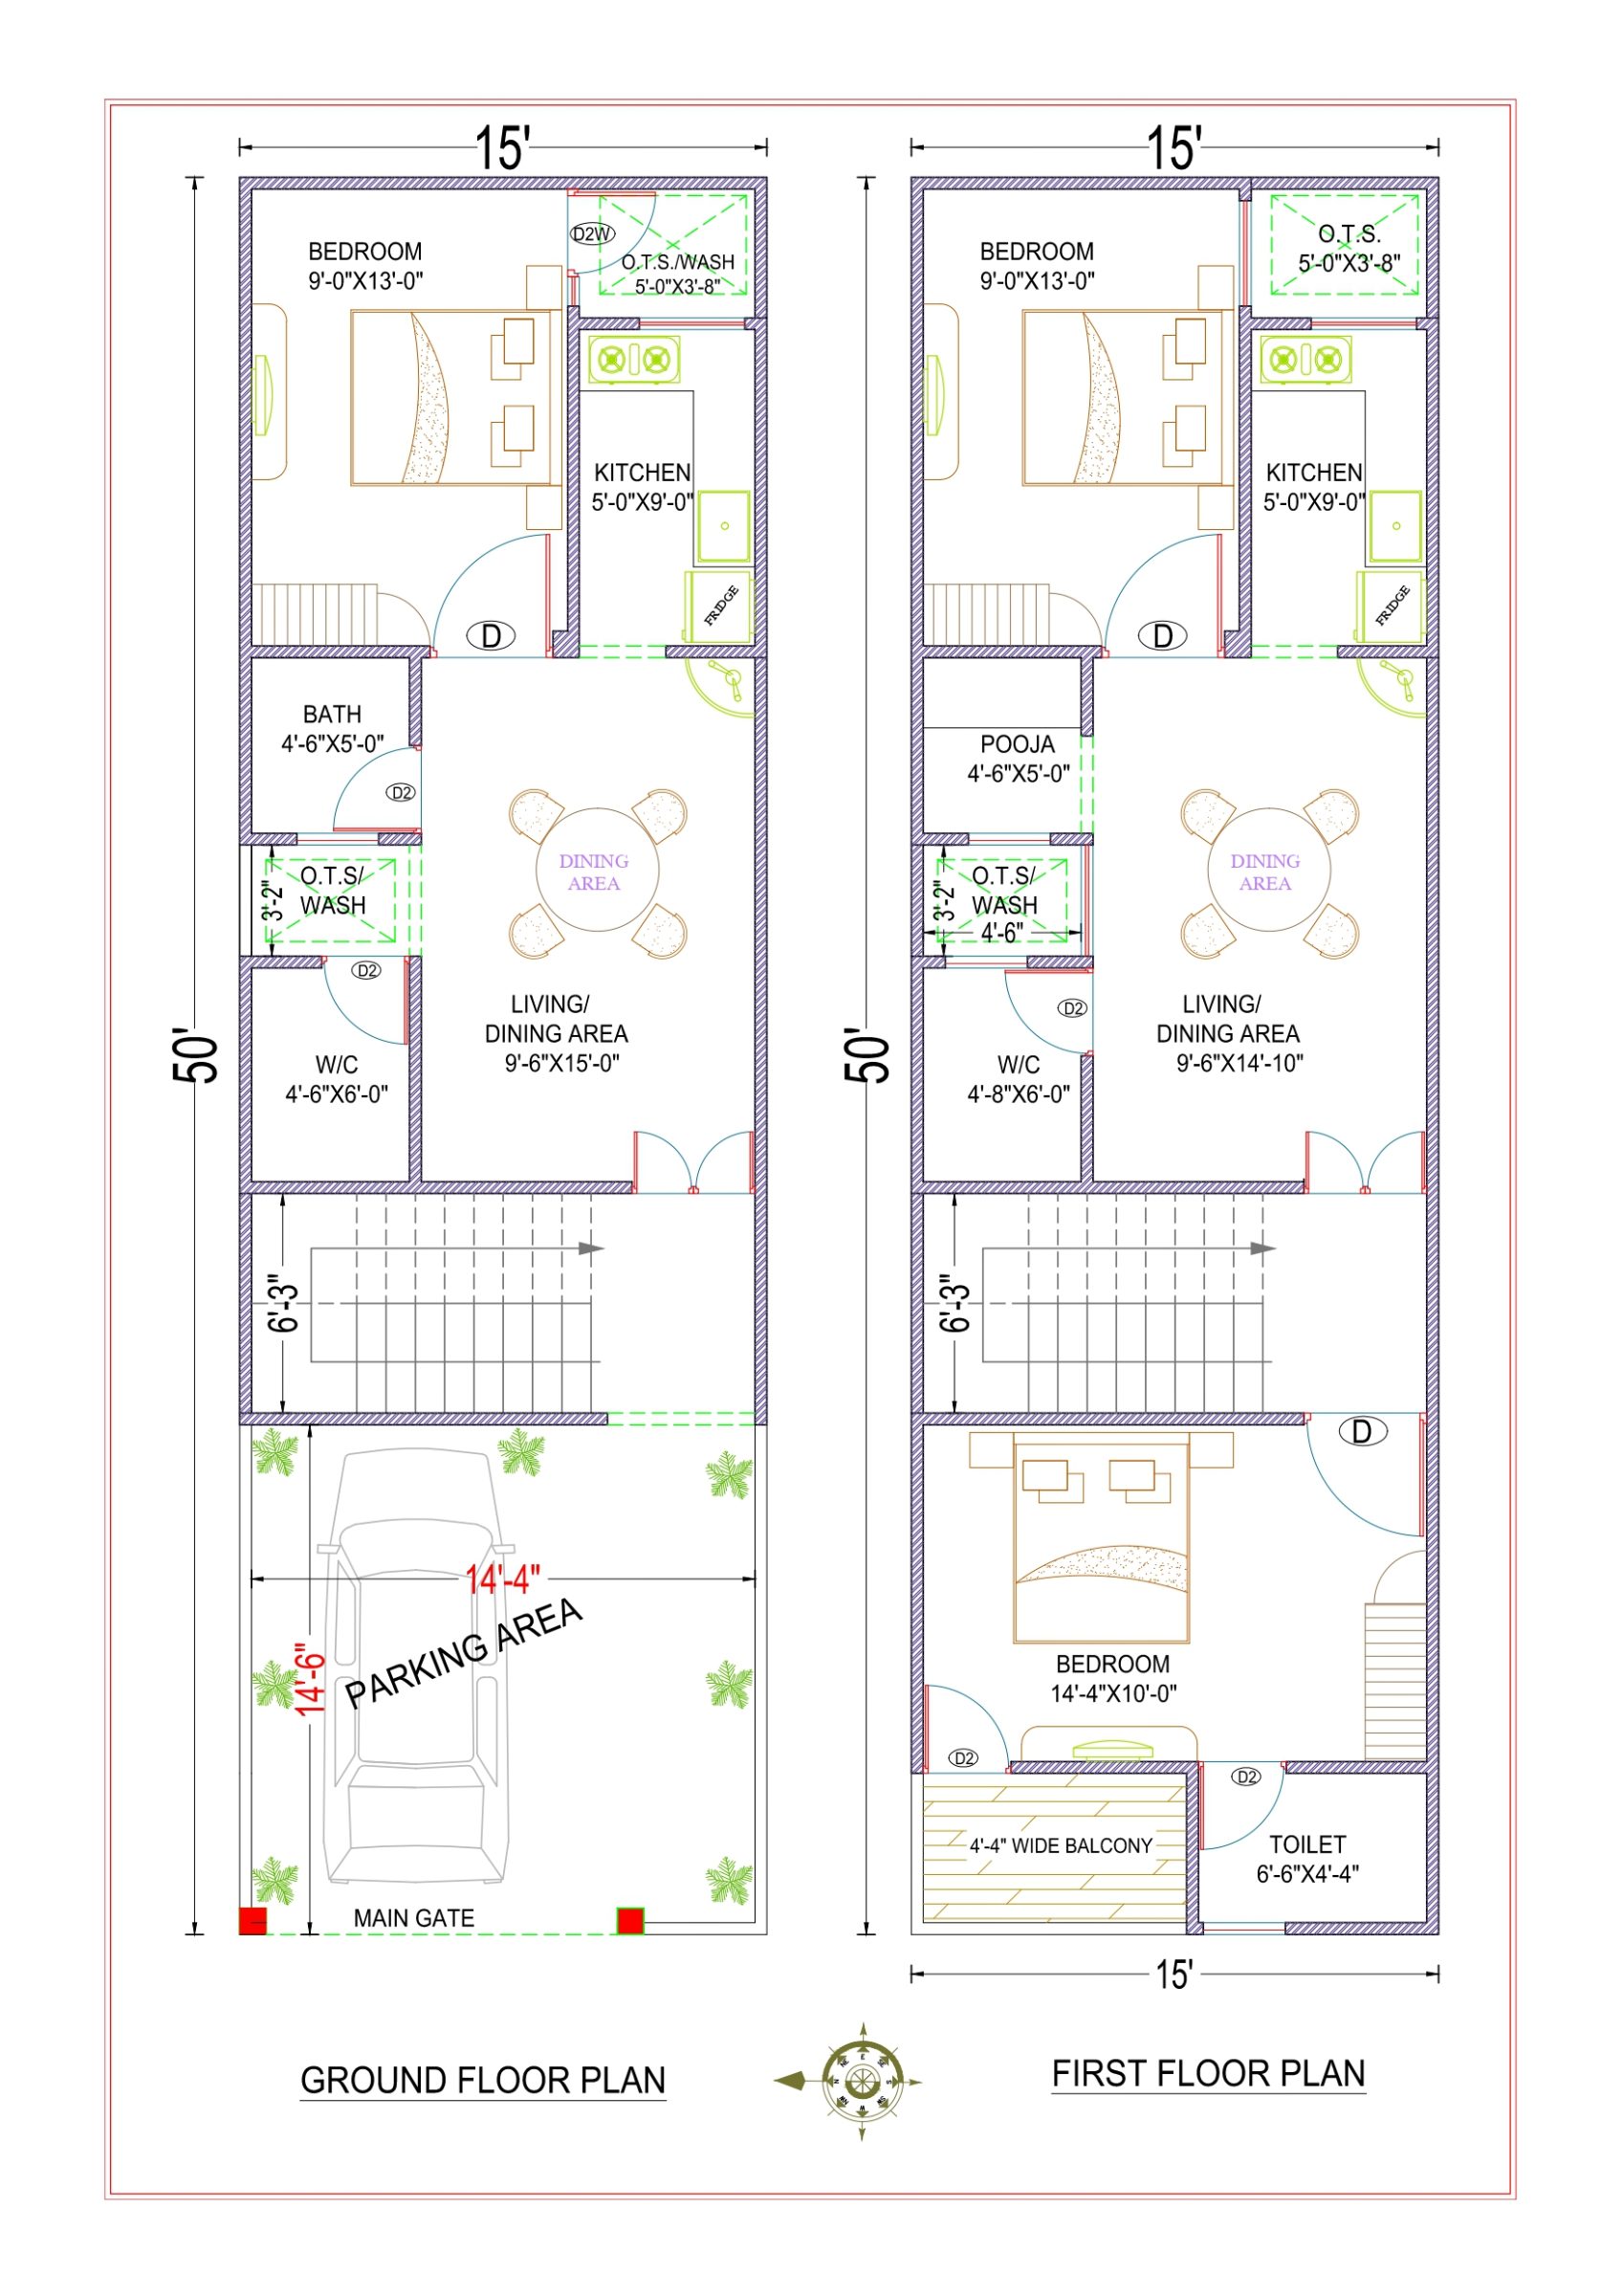
15x50 ft · 3 BHK · G+1 · North facing
1,500 sq ft built-up · Code DS1179
 2D Floor PlansVastu
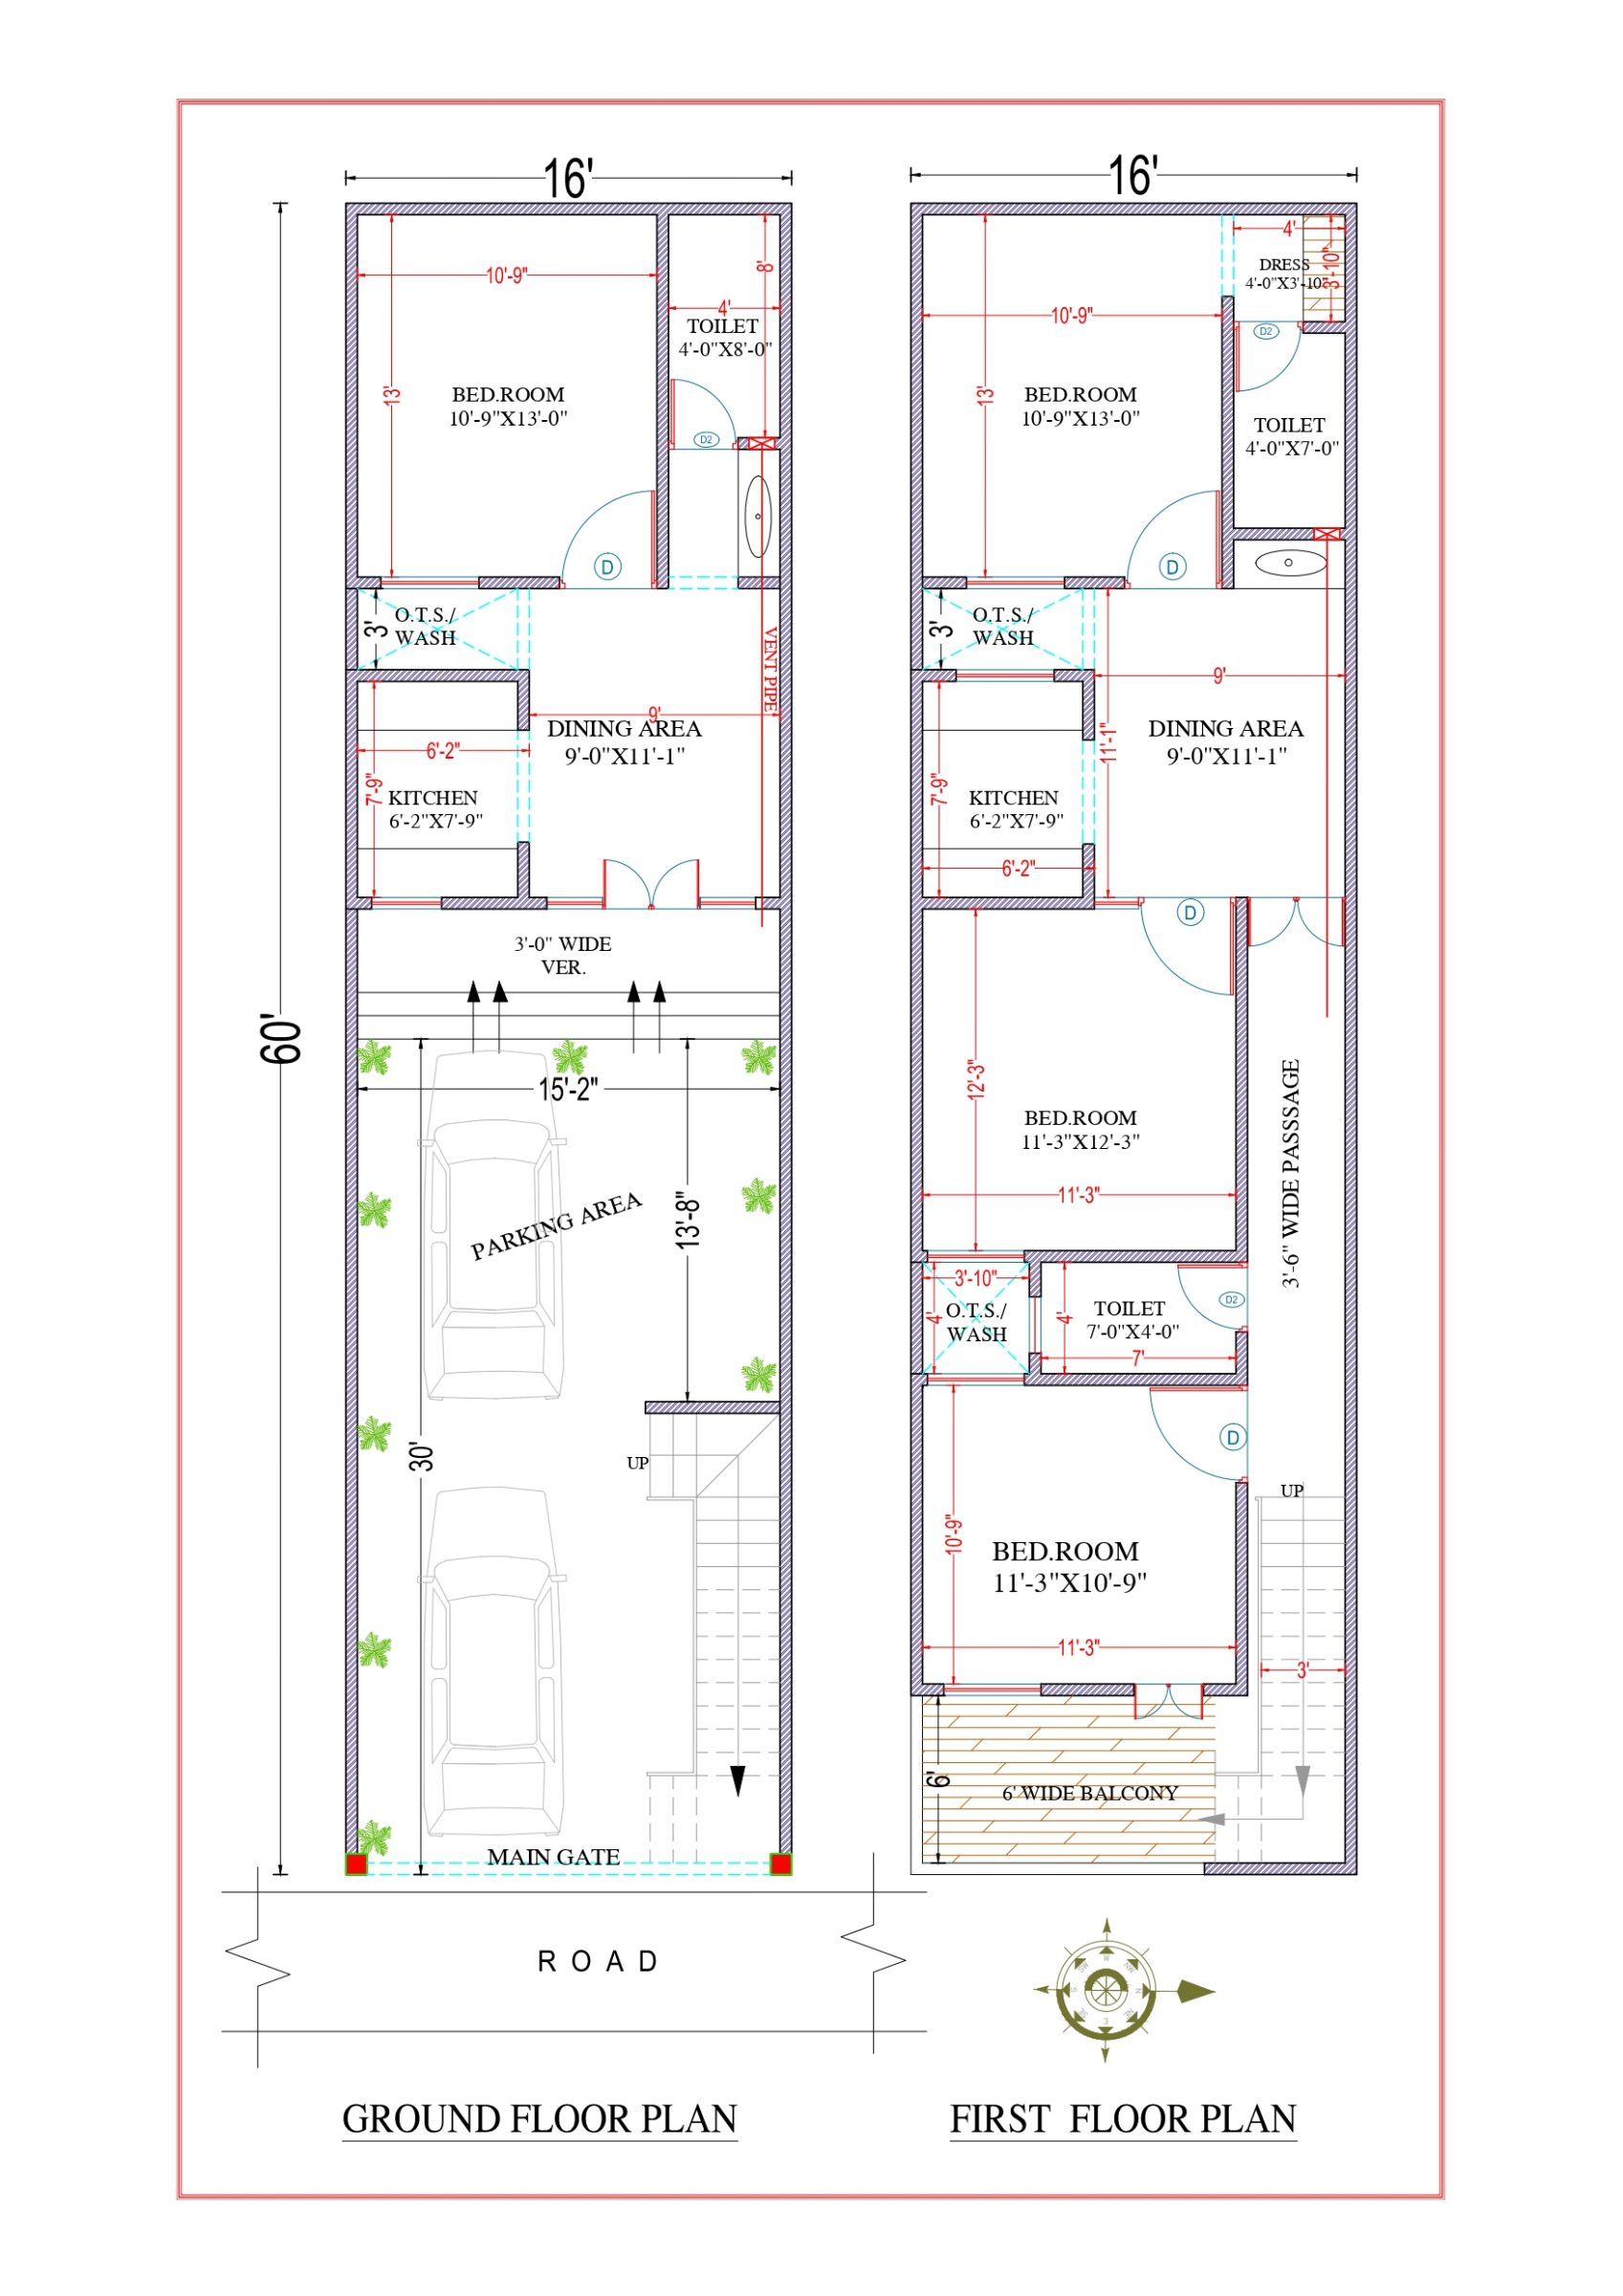
16x60 ft · 4 BHK · G+1 · North facing
1,920 sq ft built-up · Code DS1171
Sources: Azamgarh Development Authority · Azamgarh Development Authority: development area · UP Building Bye-laws 2025 (GDA) · UP SDMA: earthquake zones of UP districts · BEE Eco-Niwas Samhita 2024: climate zone map · CGWB: Azamgarh district groundwater brochure · Amar Ujala: Palhani block resolution against ADA, 28 Feb 2026 · RealEstateIndia: plots in Azamgarh
Design SQR Azamgarh के प्लॉट के लिए घर का नक्शा (2D और 3D), 3D एलिवेशन और स्ट्रक्चरल, इलेक्ट्रिकल व प्लंबिंग ड्रॉइंग बनाता है, जो ADA से नक्शा पास कराने के लिए तैयार होते हैं। मुफ़्त सलाह के लिए कॉल या WhatsApp करें।
Indicative rates, as of October 2026: ₹1,799 per sq ft (Build Basic), ₹2,099 per sq ft (Build Standard), ₹2,599 per sq ft (Build Premium), design included. The final price is confirmed after a free site visit.
the Azamgarh Development Authority (ADA), under the UP Building Bye-laws 2025. Under UP's 2025 building bye-laws, house plots up to 100 sq m need no permission, only online registration with a ₹1 token and a self-certified plan, and plots up to 500 sq m in approved layouts get instant online approval once a licensed professional certifies the plan. We prepare the drawings it asks for and guide you through the approval.
The bye-laws work in square metres, while plots are bought and sold in biswa and sq ft, and Azamgarh listings count 1 biswa as 1,350 sq ft. Listings seen in October 2026 included plots of 610 sq ft in Hafizpur, 1,350 sq ft in Sarfuddinpur and 2,000 sq ft in Harbanspur, all villages inside ADA's development area. We draw plans for any plot size, including odd shapes.
Seismic Zone III. Per the UP SDMA's district list (from BMTPC), Azamgarh district lies completely in Zone III; Azamgarh is not in IS 1893's table of towns. BIS withdrew its 2025 seismic map in March 2026, so the IS 1893:2016 zones still apply. We design the structure to IS 1893 for this zone: column sizes, steel and foundations are calculated, not guessed.
CGWB finds that the older upland (bhangar) does not flood but has kankar and reh (salt) in its soil, while the low land along the Ghaghra and Tons floods in the monsoon, and it lists the Azamgarh, Palhani, Mehnagar, Ahiraula and Atraulia blocks as over-exploited for groundwater, so check your plot's flood level and plan rooftop rainwater harvesting. We size the foundation after a soil check.
Yes. "ghar ka naksha" is how many people in Azamgarh write "house plan" in Hindi. We draw the complete set: floor plans, 3D elevation, and structural, electrical and plumbing drawings.